Installing a Standing Seam Metal Roof on Covenant Presbyterian Church
A Steeple Full of Roofline Details
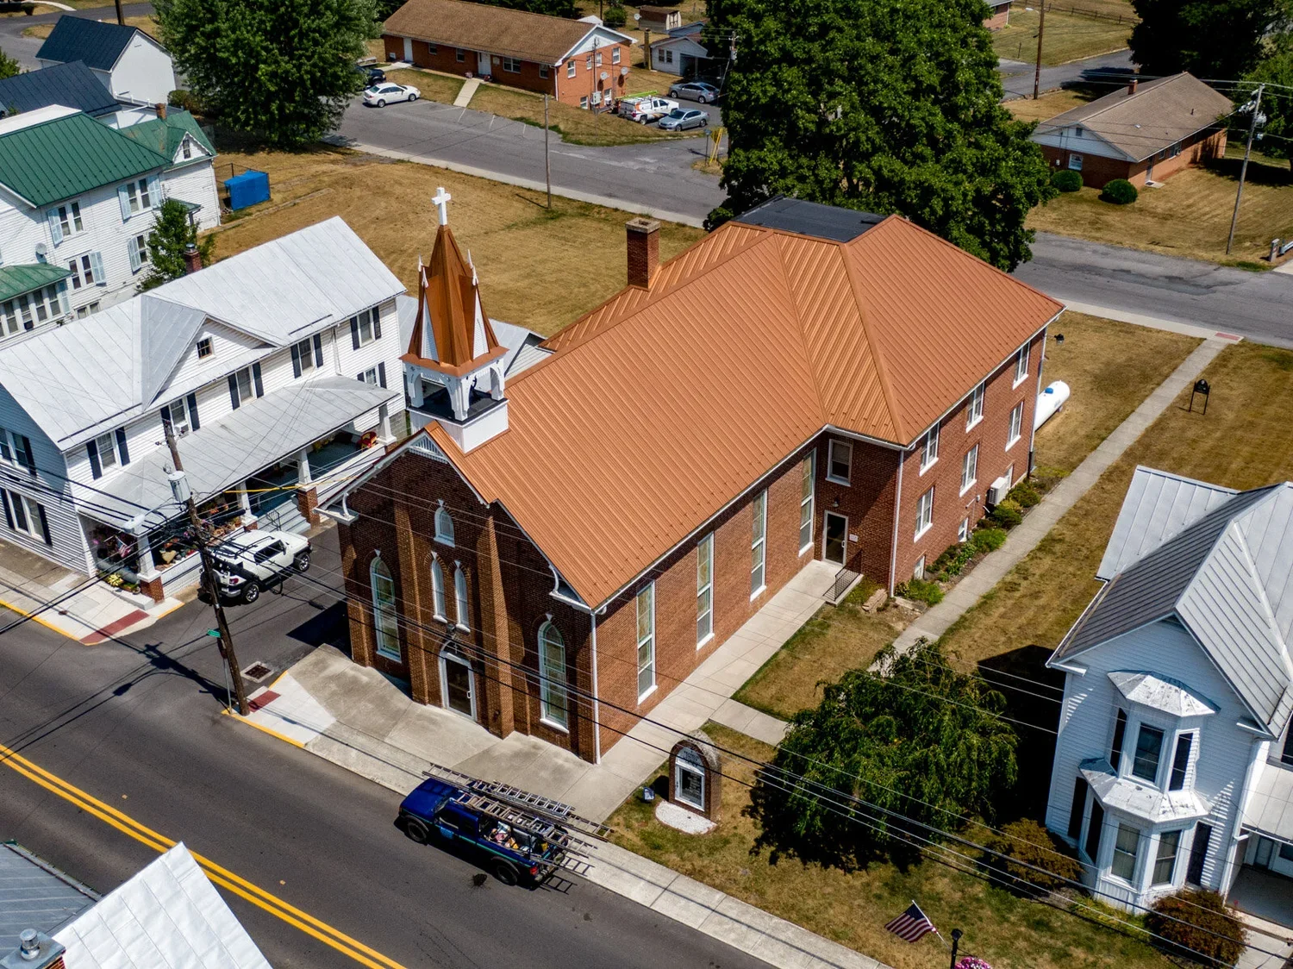
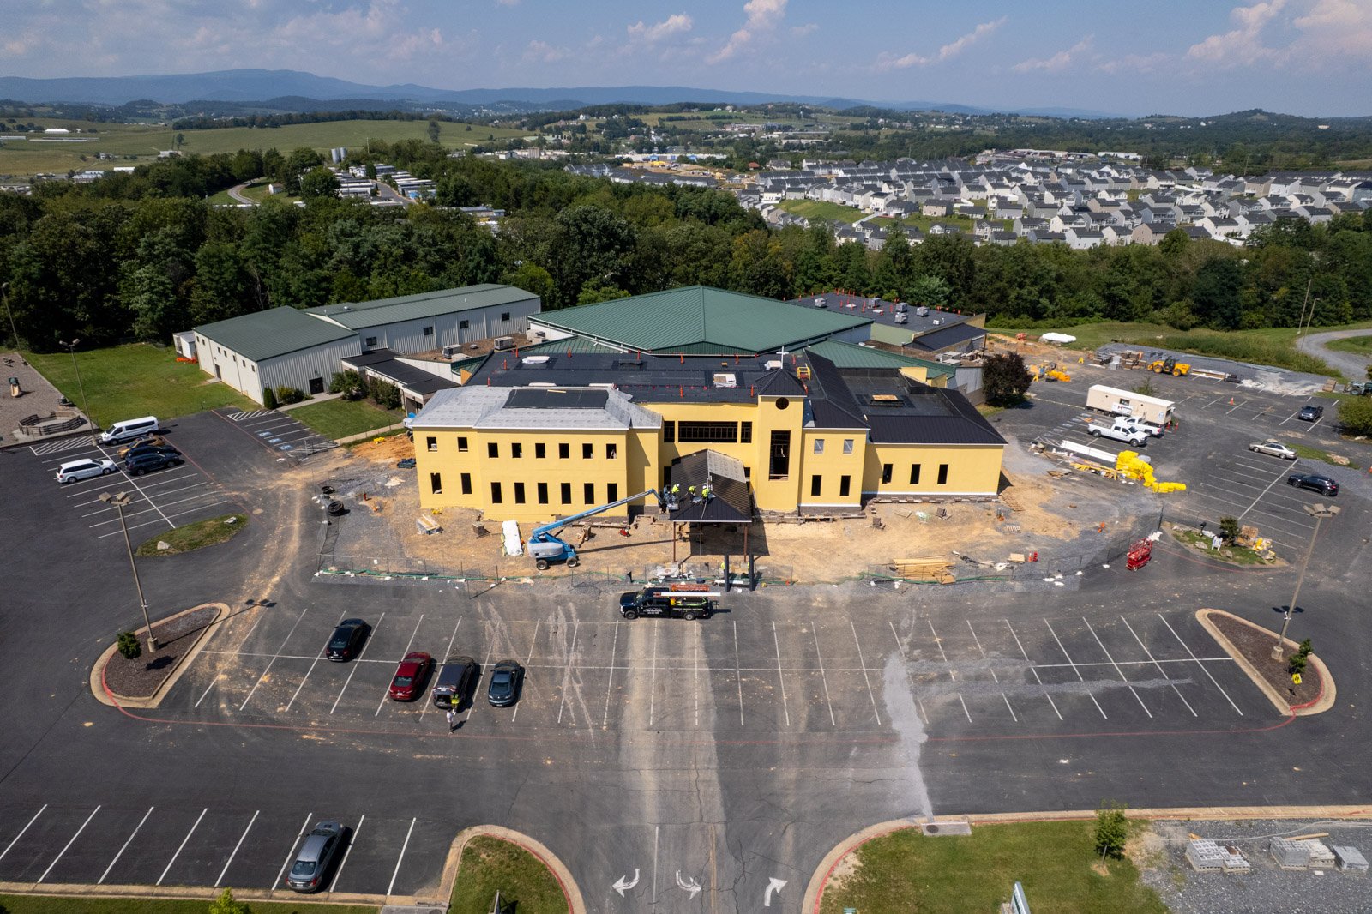
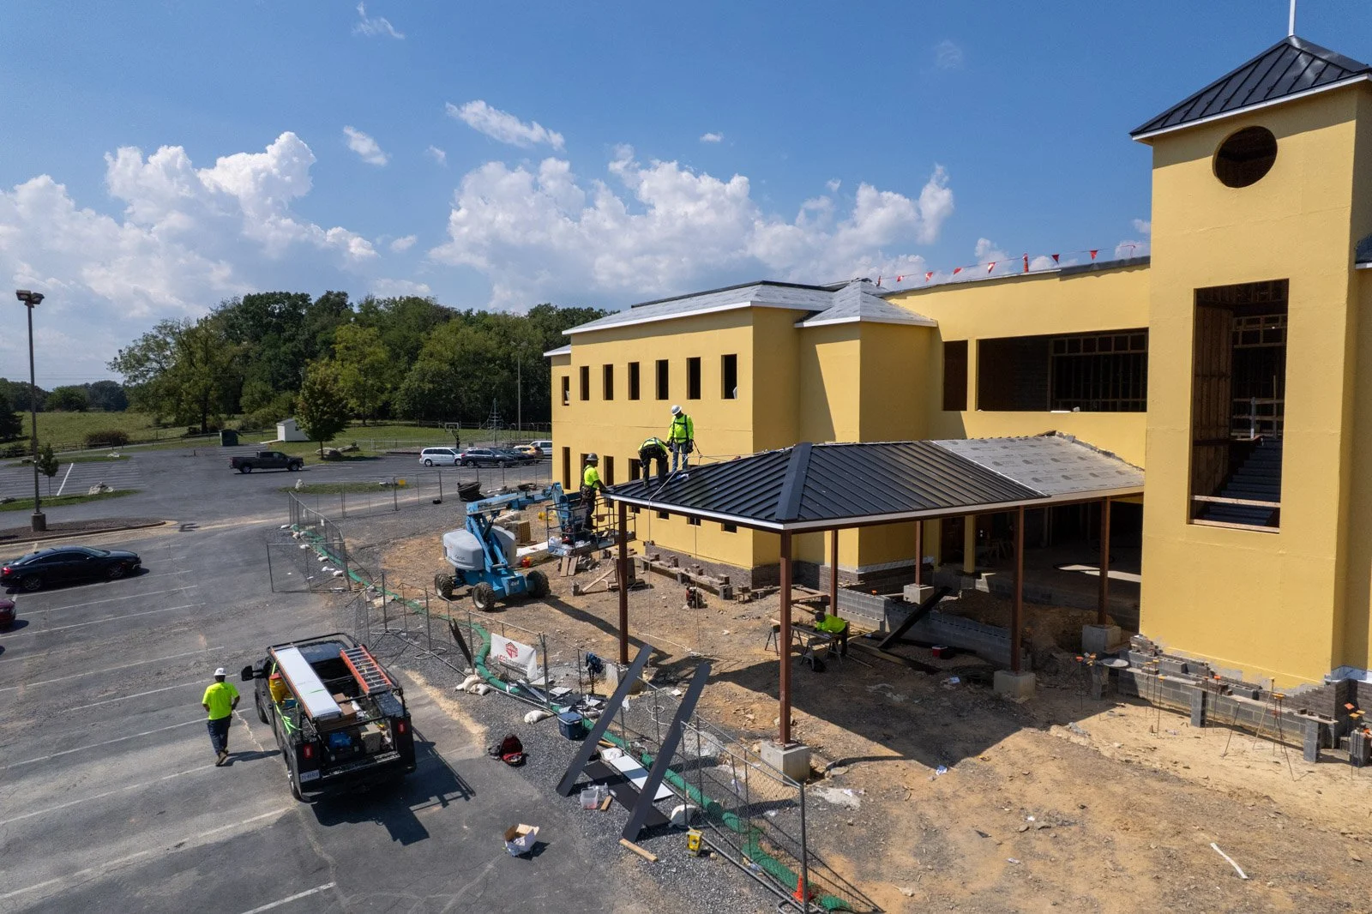
At Covenant Presbyterian Church, the roof is taking shape from the edges of the building to the peaks of its steeple. Skyline Roofing is about five weeks into a seven-week roofing addition, with crews now working through the standing seam metal installation and the finishing details that will tie the new roof together. Some of the most precise work is happening high above the main roofline, where multiple angles meet at the church’s steeple.
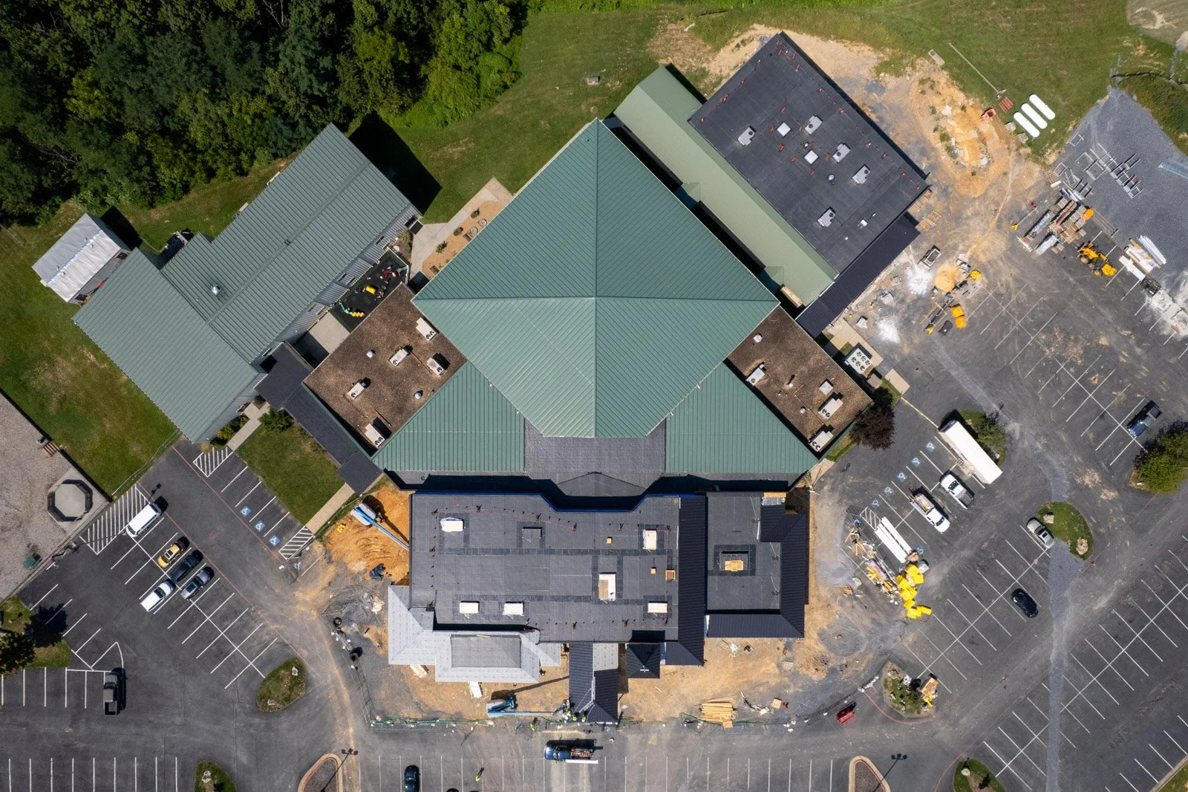
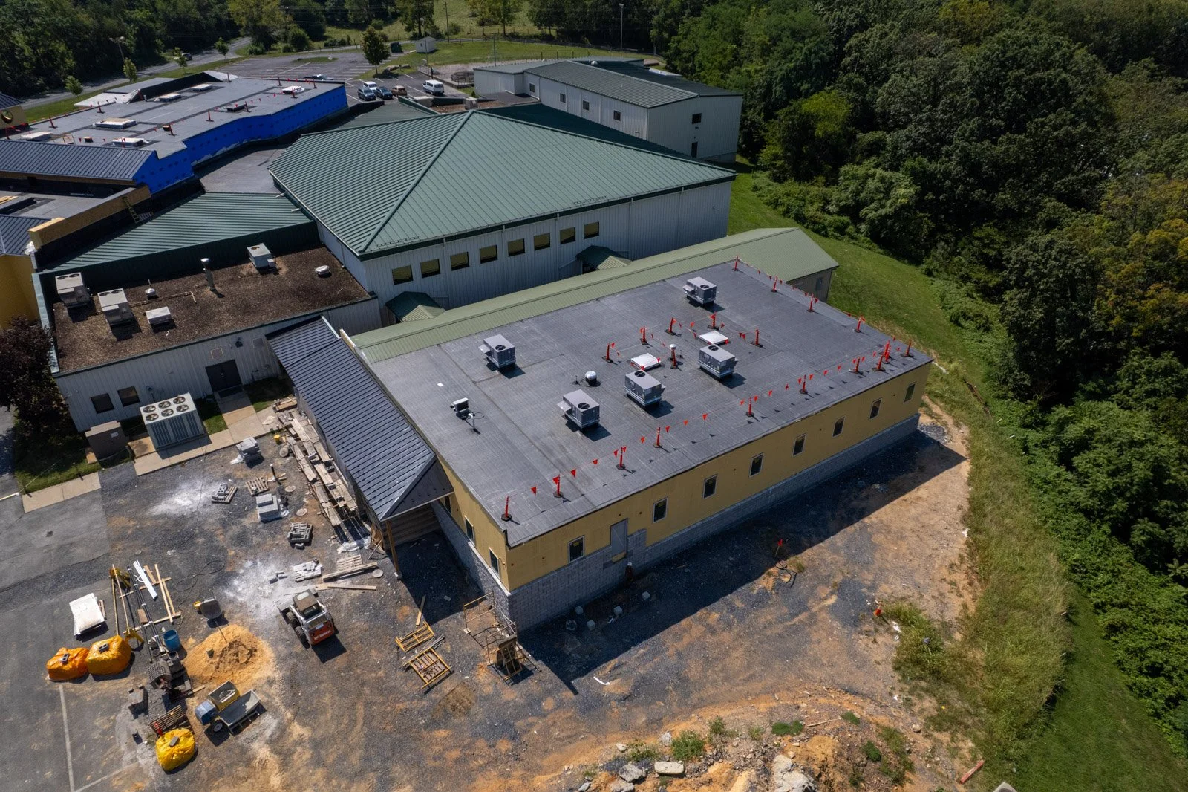
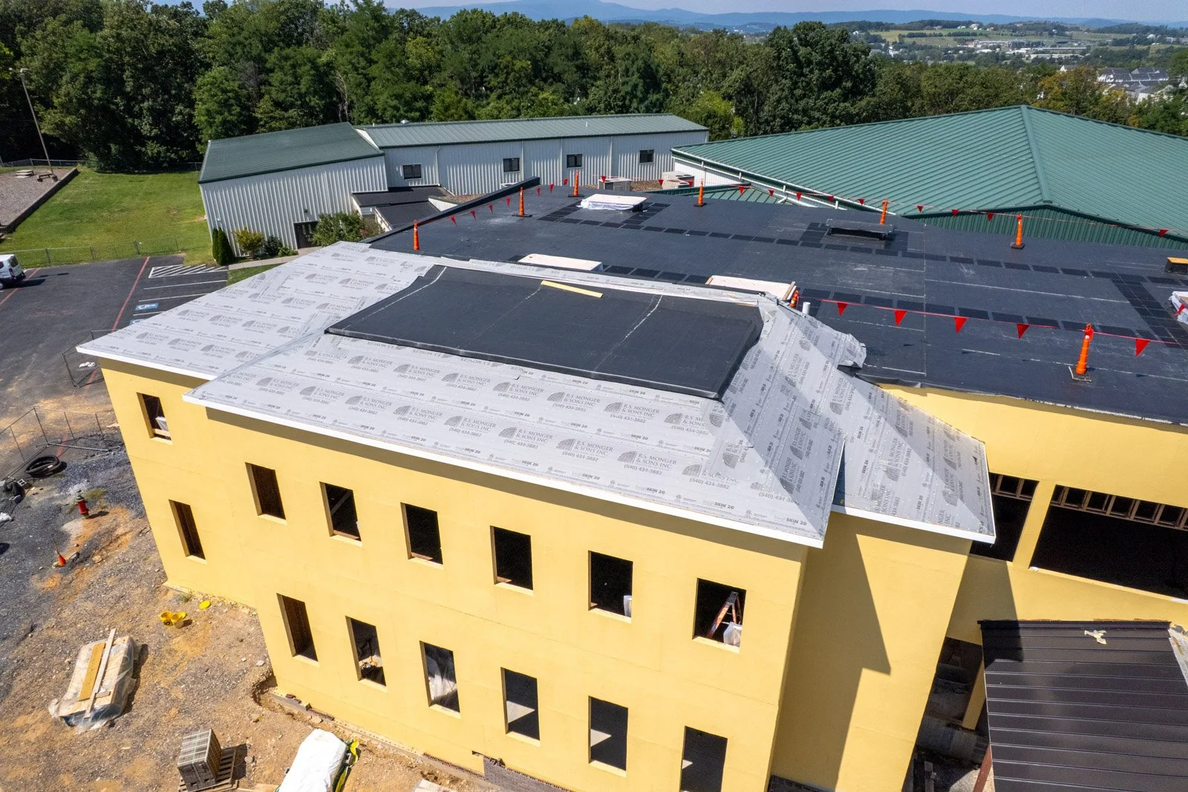
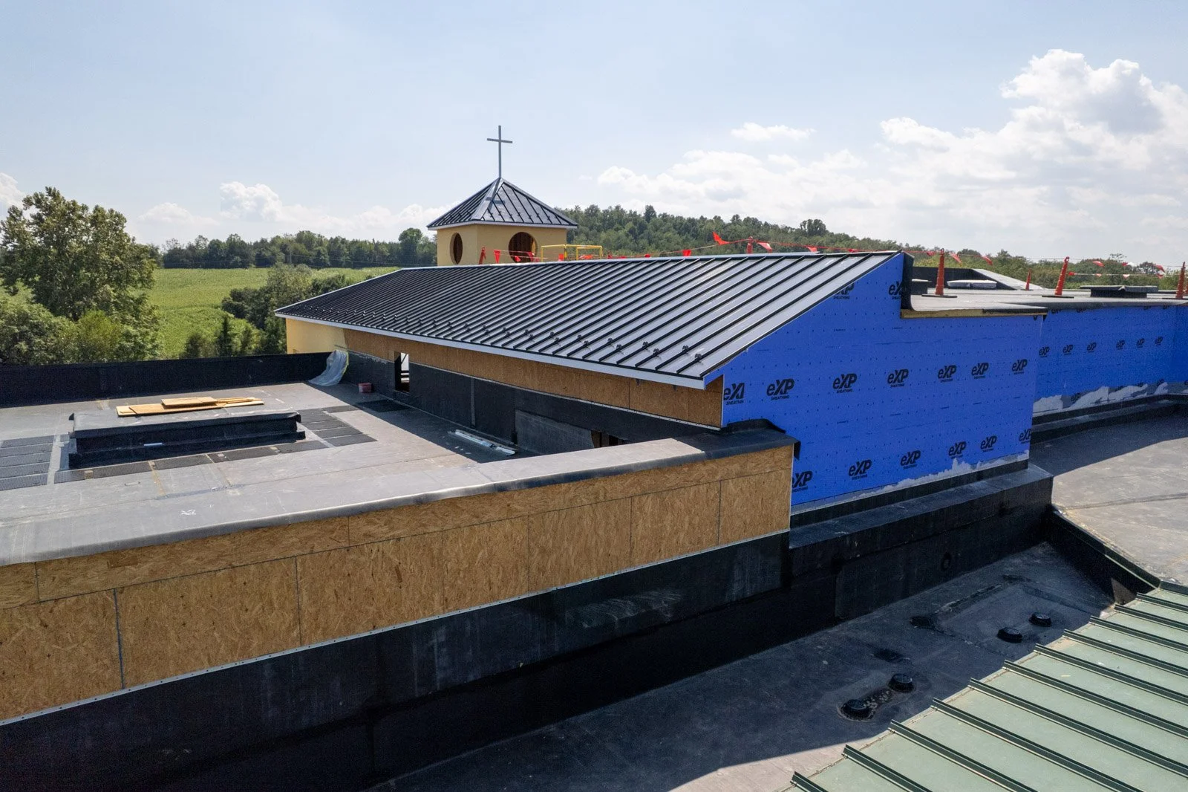
The project includes two roofing systems designed for different sections of the addition: a 24-gauge, 1.5-inch snap-lock standing seam metal roof and a fully adhered Elevate EPDM system.
The EPDM installation is complete, while the standing seam portion is roughly two-thirds finished. With about two weeks left, the crew is installing hip caps, trim, edge metal, and gutters.
Planning for the Work Above
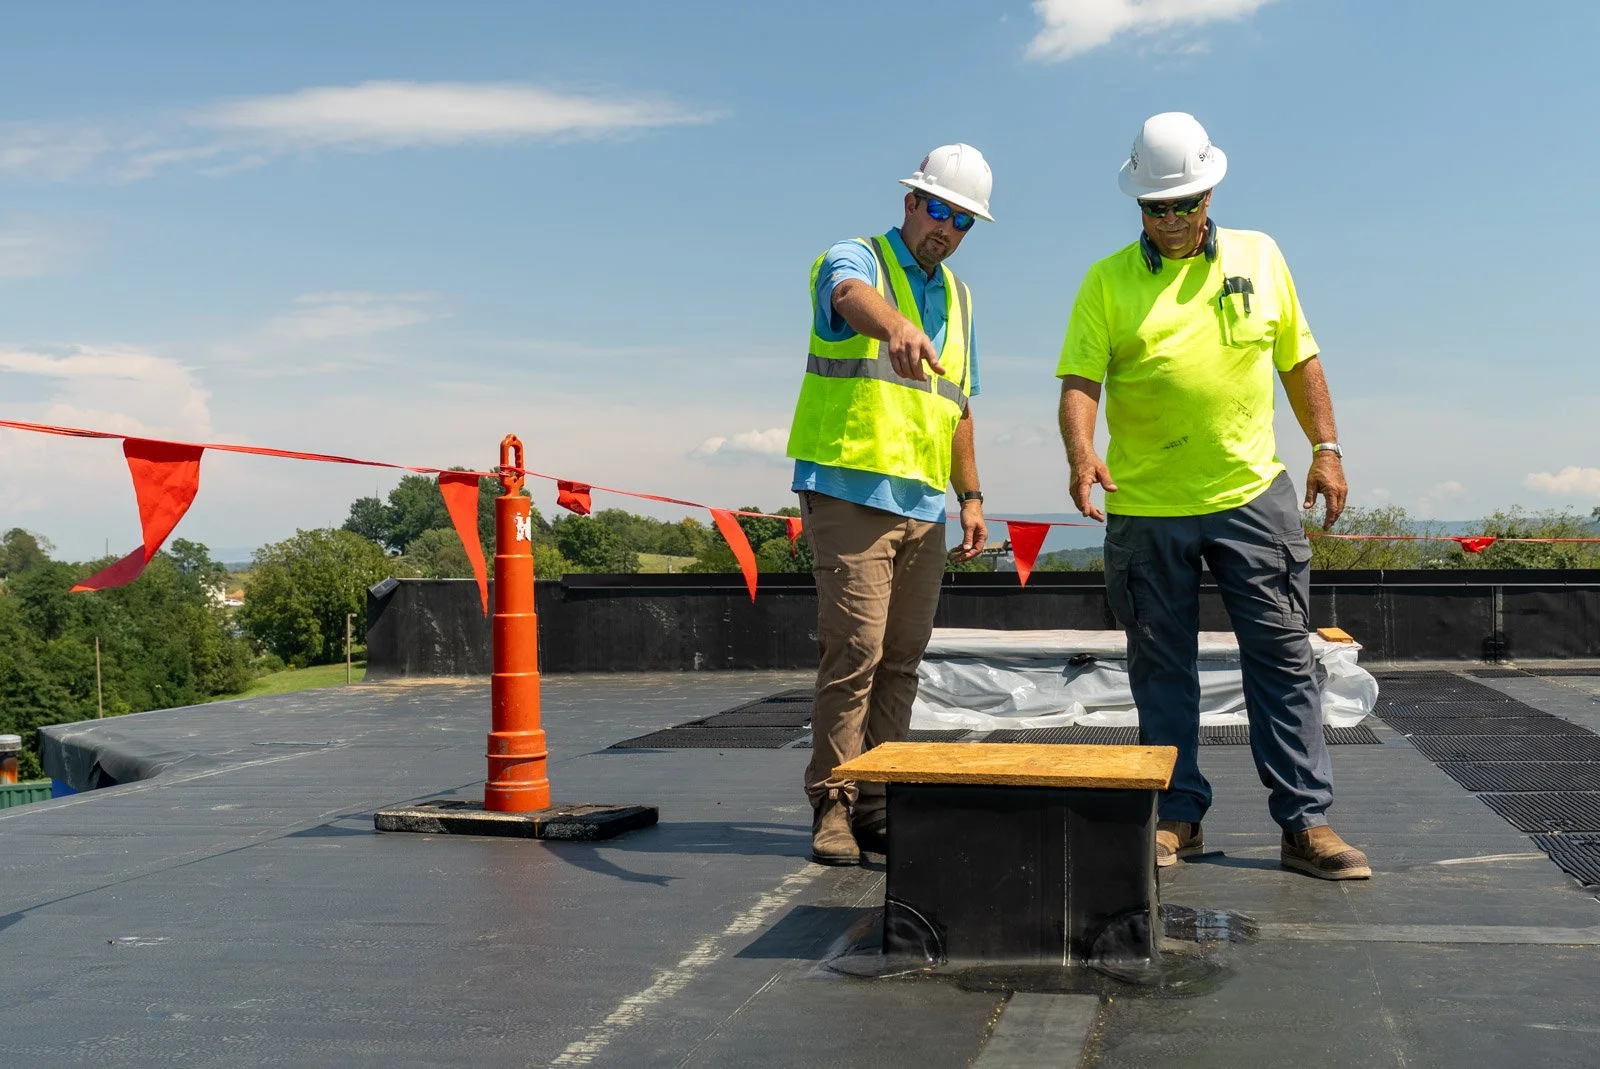
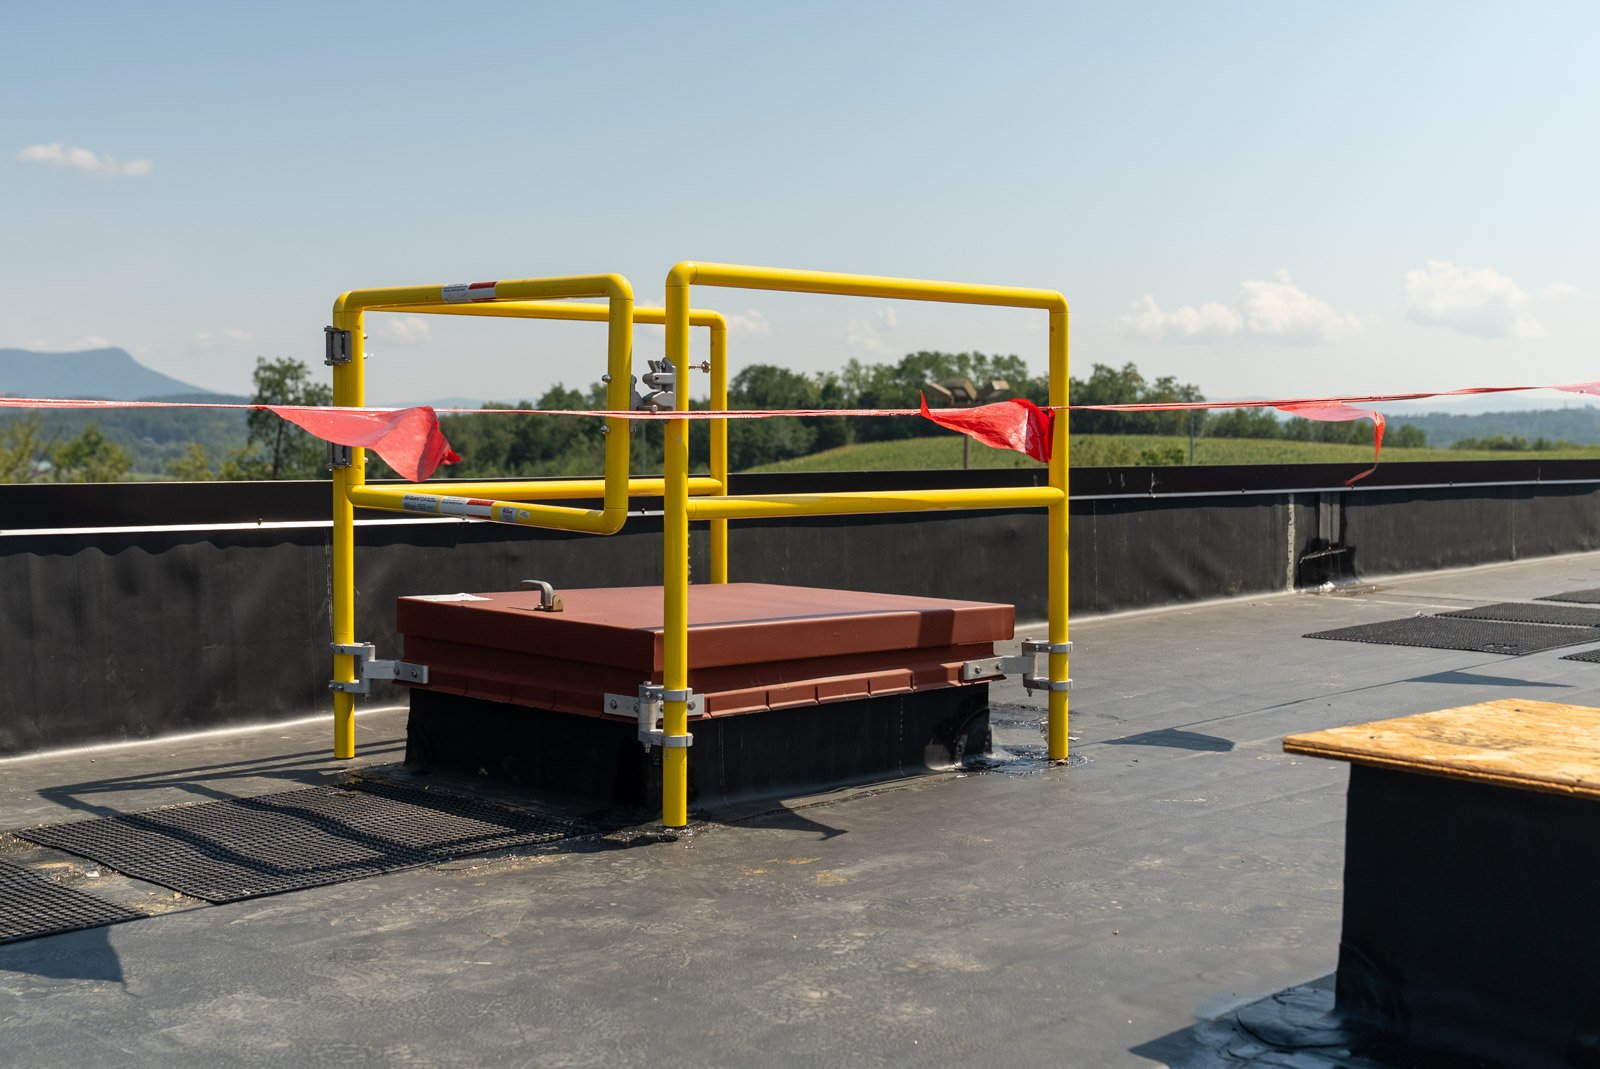
Before installation began, we developed a site-specific safety plan for the church. The plan accounts for the different conditions across the roof, including warning lines on the single-slope section and anchor points for crew members working on the standing seam roof.
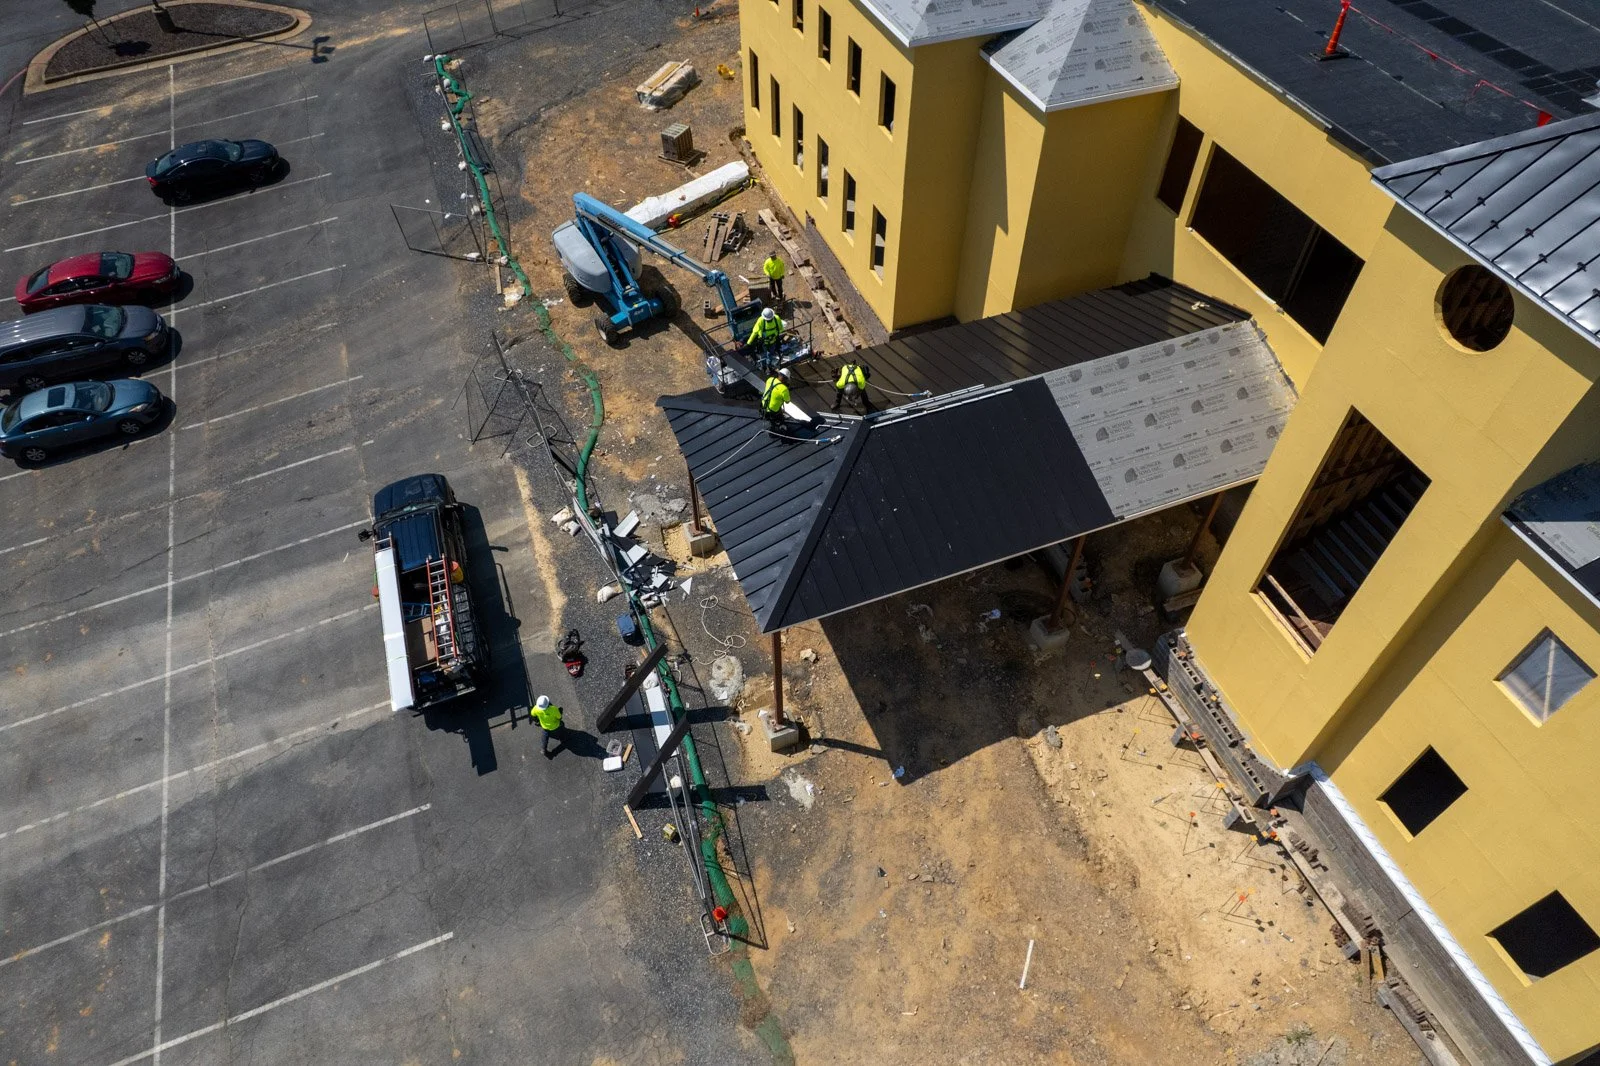
Lifts are being used for portions of the metal installation, giving the crew access to the roof while maintaining the required fall protection. Planning for these conditions from the beginning helps the work move forward safely as the crew shifts between roof sections.
A Small Section With Big Intention
Not every part of the project follows a standard installation. One small roof area required a custom retrofit to connect the new work with the existing structure. To make the transition watertight, the crew removed sections of wall panels and built the flashing details into the connection. It is the kind of area that can be easy to overlook from the ground, but getting that transition right is an important part of making the roofing system perform as intended.
Roofing Around the Steeple
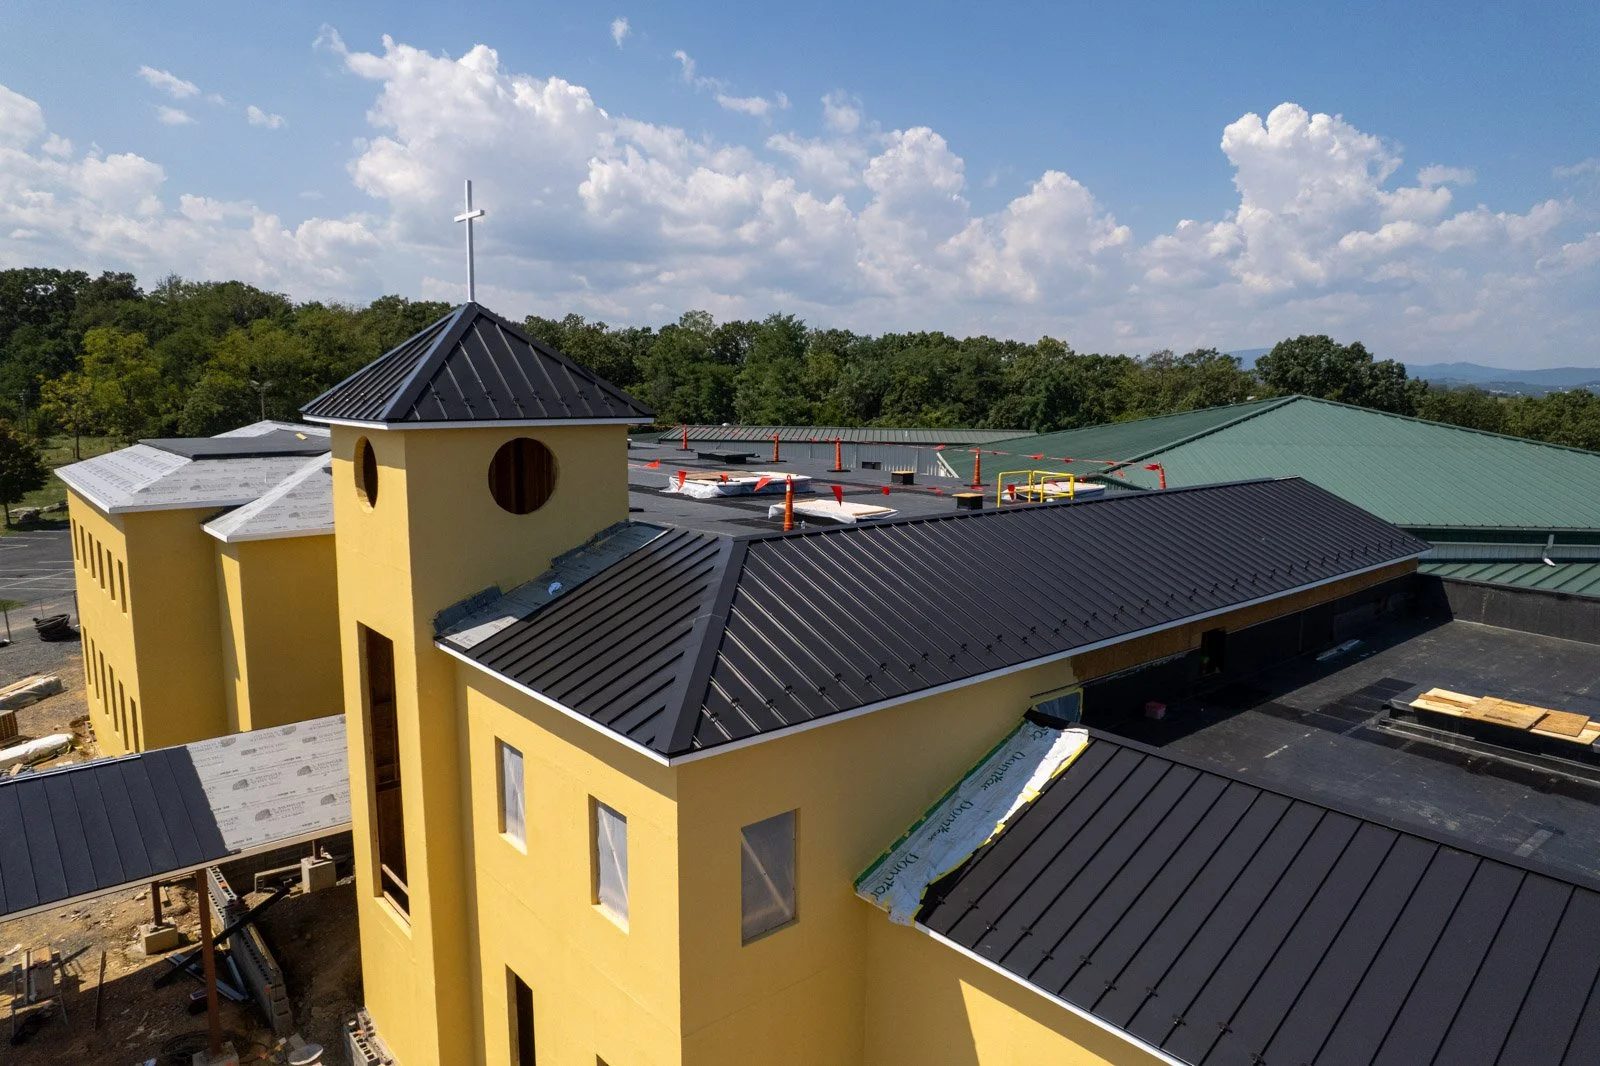
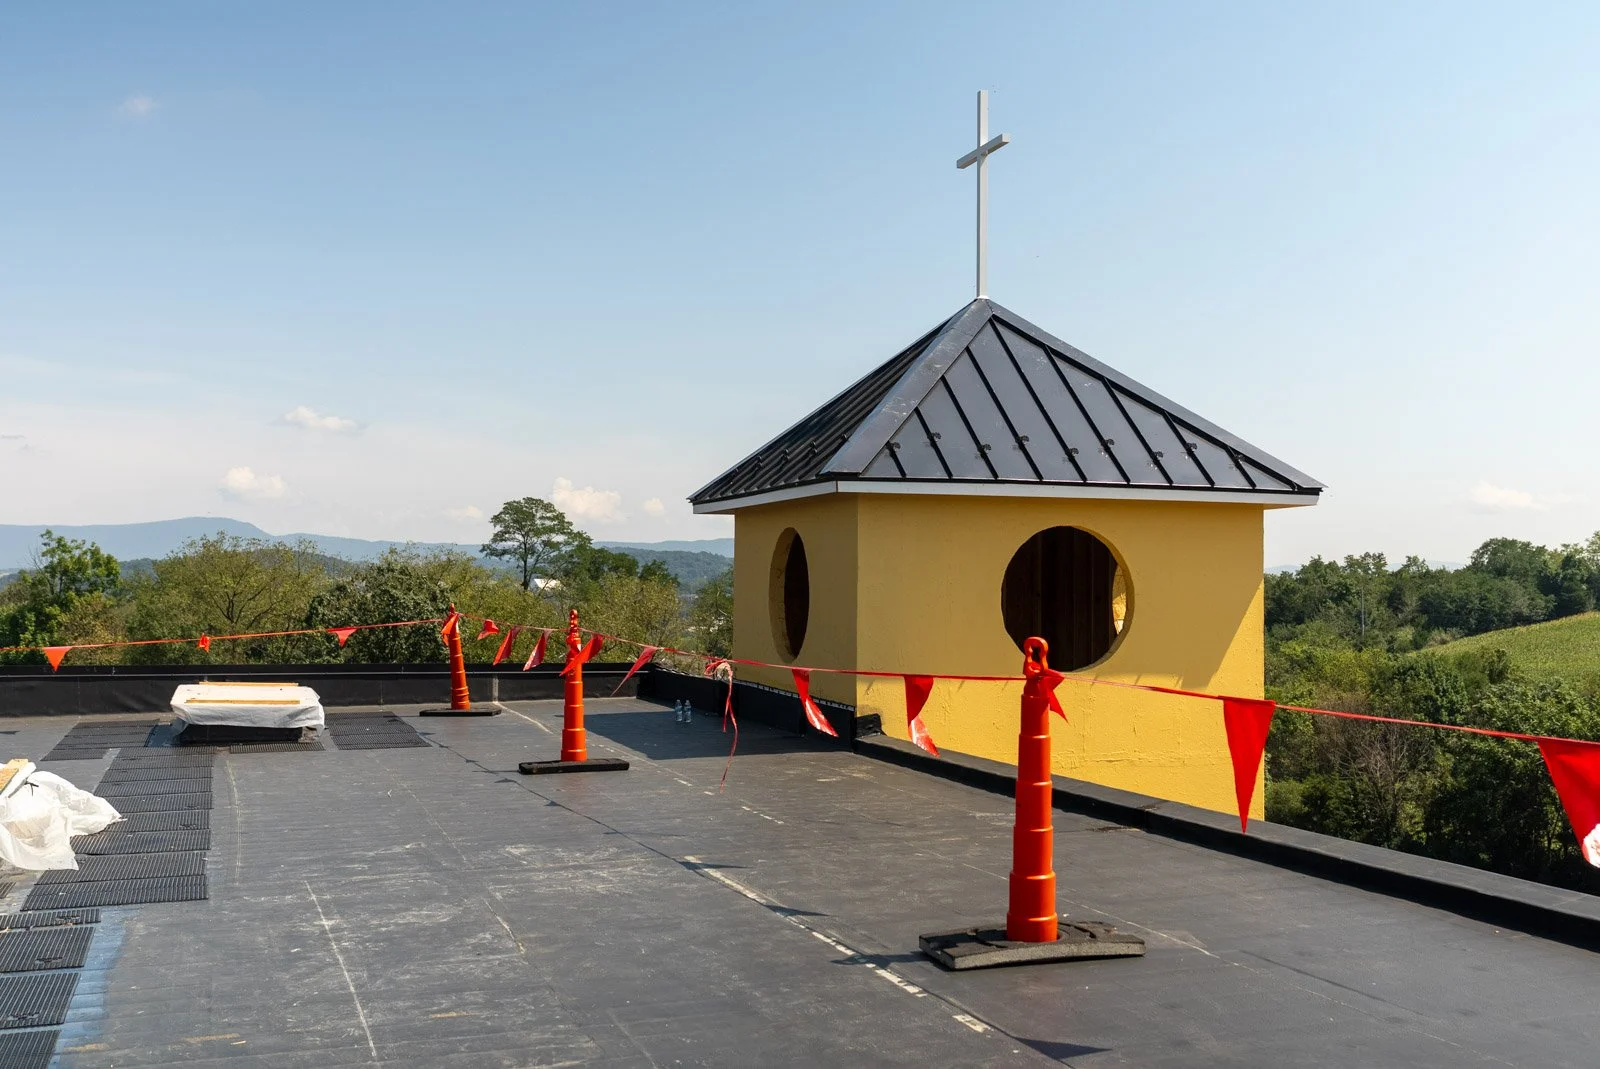
Roofing around the church’s steeple has been one of the standout parts of the project. Its multiple points and angles require careful work to bring the standing seam panels and trim together while maintaining a watertight finish.
The steeple is one of the most visible features of the building, so the finished roofing needs to look right from the ground while still meeting the performance requirements of the system. The work involves fitting panels, trim, and flashing around a series of changing angles, with each connection playing a role in the finished installation.
The Final Stretch
As the work moves toward completion, the remaining details are starting to bring the entire roof into focus. The trim, transitions, and finishing work may be smaller parts of the installation, but they have an important role in tying the different sections together.
From the lower rooflines to the peaks of the steeple, the new roofing is beginning to read as one complete design. Once the work is complete, every one of those details will have a job to do, protecting the church from the weather and helping the new roofing perform for years to come.
Similar Projects